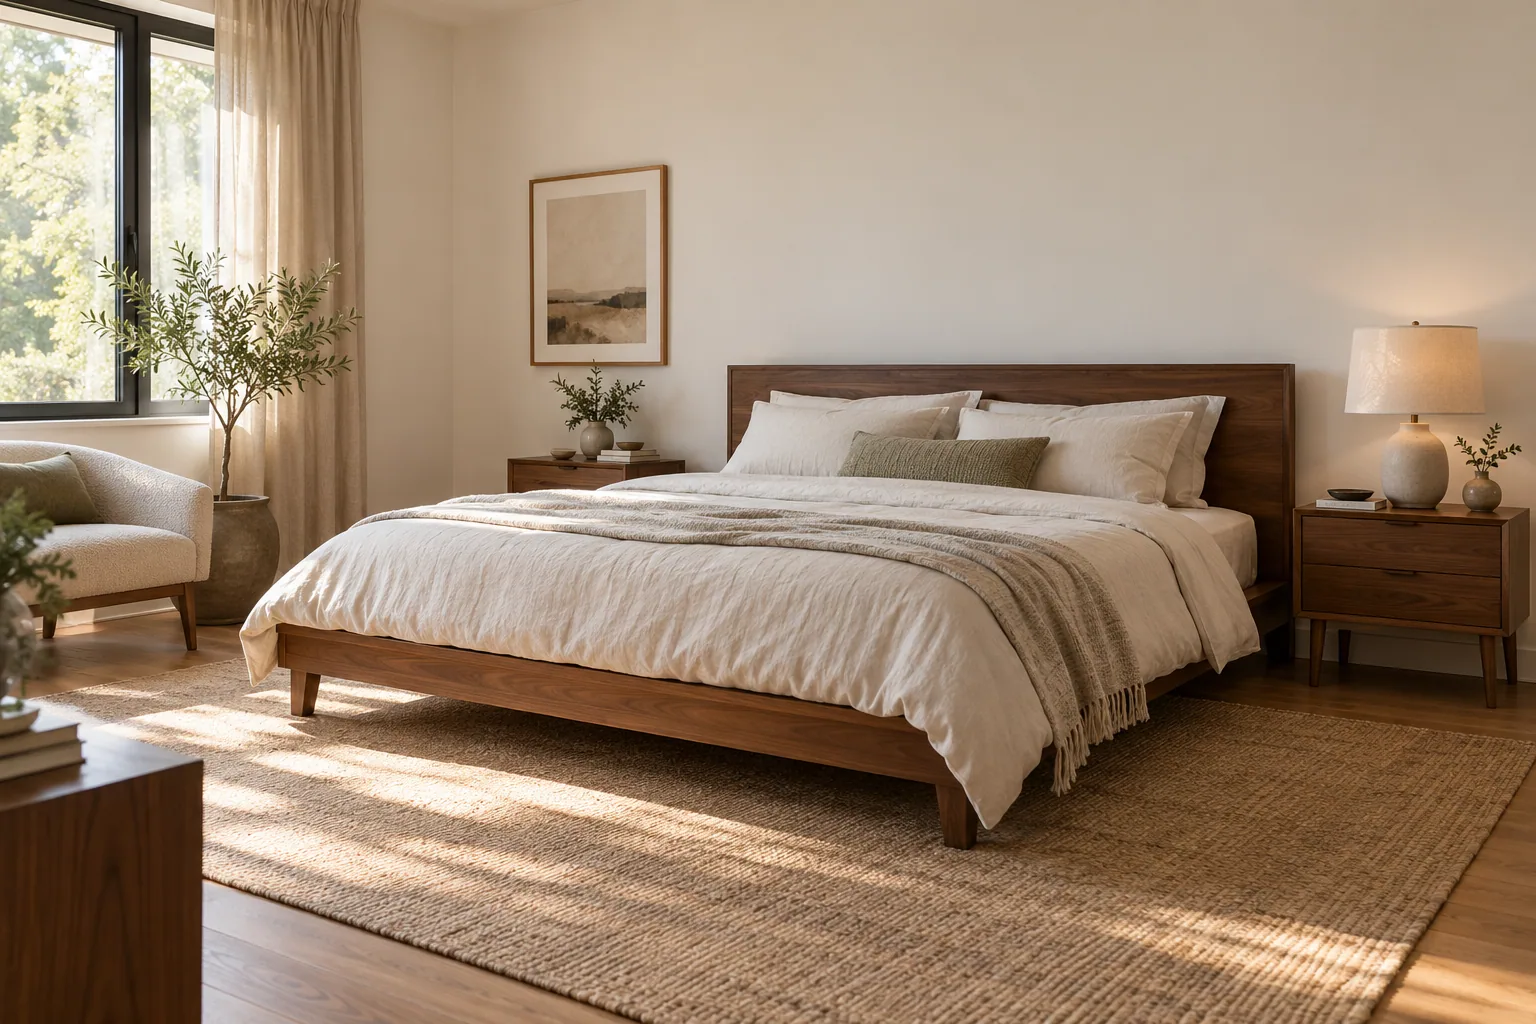
Draw the room in use, not only when everything is closed
Furniture needs more than its stored footprint. Open wardrobe doors, extended drawers and an occupied chair all take additional space. Include these areas on a plan, then draw the routes from entrance to bed and bed to clothing storage. This reveals where an attractive empty area disappears during daily use.
A folding desk saves space only if it is realistically folded away. If equipment and paperwork live on it permanently, treat it as a fixed desk. A room with clear functions is easier to use than one with several supposed functions that cannot actually alternate.
Look again at night. Bags may occupy the foot of the bed, a charging cable may cross the route, or reaching the curtains may require climbing over bedding. Organizing these regular movements gives the Feng Shui idea of flow a practical expression in a small space.
Make the accessible side of the bed genuinely usable
A shared bed ideally offers access on both sides, but a narrow room may require one side against a wall. Keep the open side available for getting up, making the bed and cleaning. Two oversized bedside cabinets do little for balance if one blocks the only route.
The bed can still have a clear headboard boundary. A stable frame and usable curtains help the resting area feel complete. If the window wall is the only option, consider the window opening, heating equipment and airflow together. Fixed installations need to remain usable.
For two occupants, compare nighttime access, different waking times and the location of frequently used things. A shelf, wall light or narrow table may suit one side better than another. A balanced arrangement gives both people something useful, even when the furniture is not identical.
A desk in the bedroom needs a complete working area
The desk includes the chair position and space to stand up, not just the tabletop. A surface may fit beside the window while its chair leaves no route around the bed. Sit in the intended position and consider legs, arms and the screen before deciding whether a smaller desk or another wall is preferable.
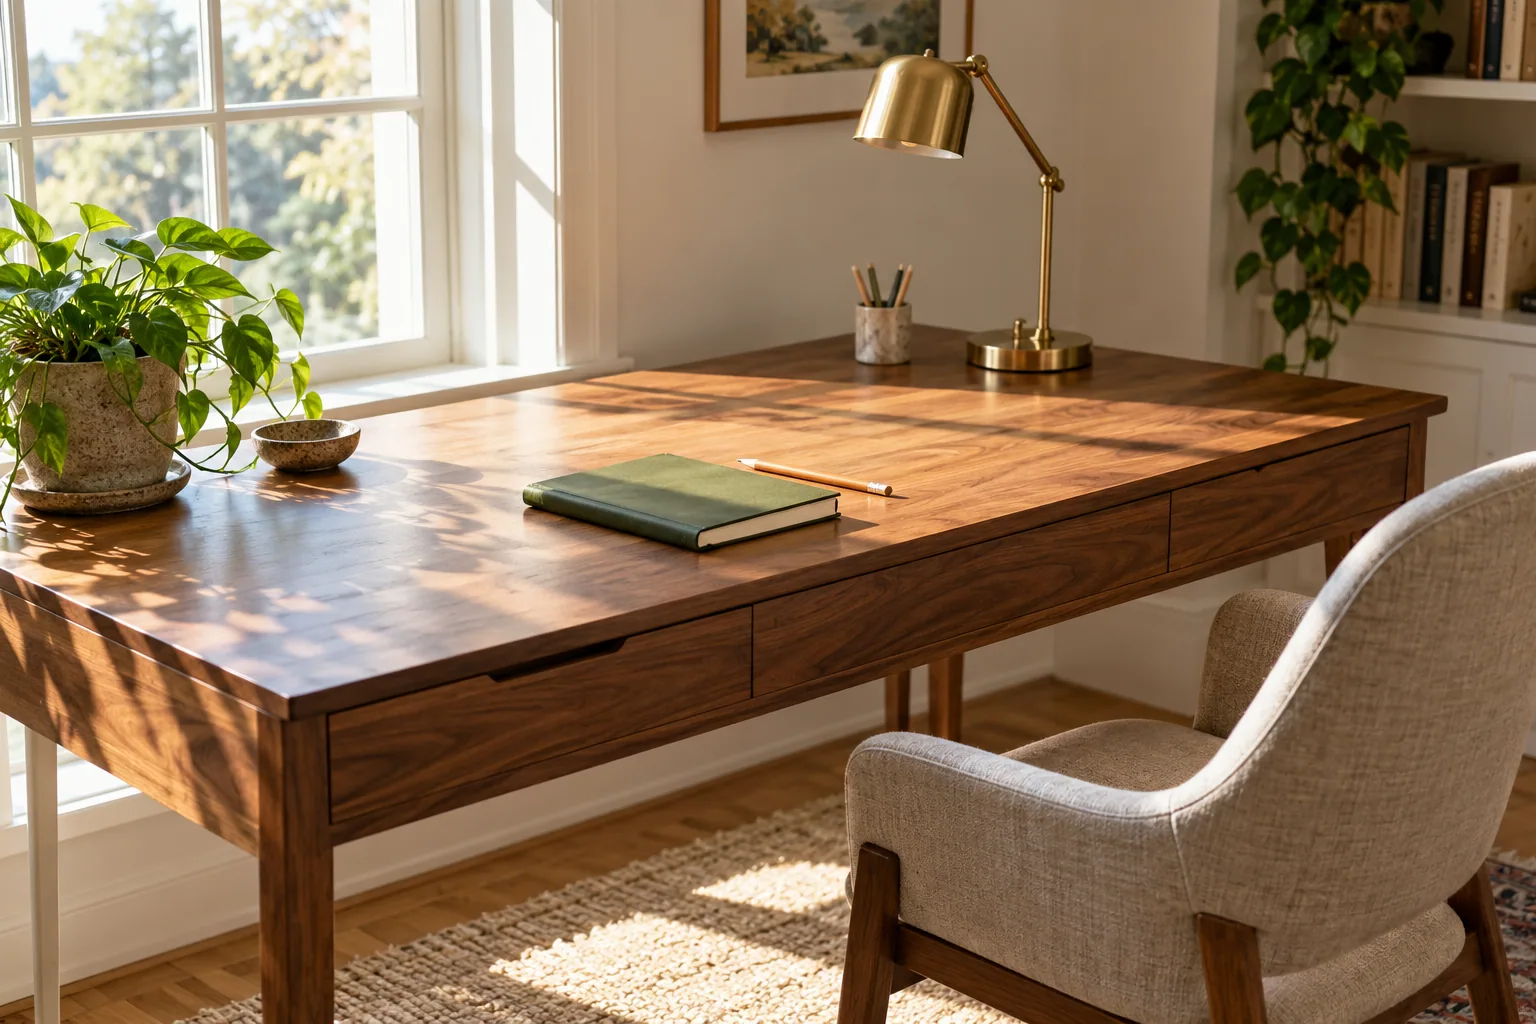
Work and rest can share a room with a visible end to the working day. Put papers away, close the computer and change the lighting. A cupboard that closes or a less direct view of unfinished work can provide a boundary without a tall partition. Lower furniture or a separate lamp may be enough to define the area.
For a window-side desk, inspect screen reflections and keep the curtains adjustable. Side lighting can be easier to manage than a bright window directly ahead or behind the screen. A preferred compass direction should not require a twisted working posture.
Choose changes that can be reversed and maintained
When built-in cupboards, doors and services are fixed, work with furniture relationships, lighting and the amount kept in the room. Group seasonal items in closed storage and give everyday clothing and bags a reachable home. An open route is more useful than demanding an entirely empty interior.
Try one smaller bedside piece, a movable lamp or storage that leaves the door opening clear. Follow the property and furniture requirements for wall fixings and heavy items. Before buying, a paper shape or a floor outline can represent the proposed footprint.
Some practitioners use mirrors to extend a view in a restricted room. Reflection can feel more open, but it does not create an actual path. If nighttime reflections are unwelcome or catch a corridor light, changing the angle may suit the room better than retaining a symbolic adjustment that the occupant dislikes.
Decide what deserves the available floor area
Use the room’s actual dimensions and the occupants’ needs. Change the part that causes the greatest everyday difficulty and use it for a few days. Freeing a wardrobe door may be more valuable than replacing every piece at once. A settled small bedroom can emerge from a sequence that remains workable over time.
- A bedside cabinet blocks the only route: compare a narrow table or shelf with a reachable surface.
- The desk fits but the chair does not: include sitting and standing space before choosing desk depth.
- Seasonal items cover the floor: group them in closed storage that remains accessible for cleaning.
- A partition blocks daylight: compare lower furniture or lighting zones.
- A mirror catches bright light at night: examine its actual reflection from bed and adjust the angle.
Questions & answers
What if two bedside tables will not fit?
Keep access to the bed and compare narrow tables or shelves. Different sides can meet different needs.
Is storage beneath a bed always unsuitable?
There is no single answer for every small room. When storage is necessary, keep it organized and accessible for cleaning, while understanding the Feng Shui approach being used.
Does a small room need a large mirror?
A mirror extends reflection, not floor area. Keep it only when its view, position and secure installation suit the room.